
We have worked with our partner factory in China to develop a design we believe is the best of what’s available in the world of space capsule homes.
The 37.95sqm layout provides maximum convenience, a perfect balance between the compact space-saving pod home and a floorplan that makes the pod home liveable for more than just a weekend, a pod home that can be lived in year round, and for years to come.
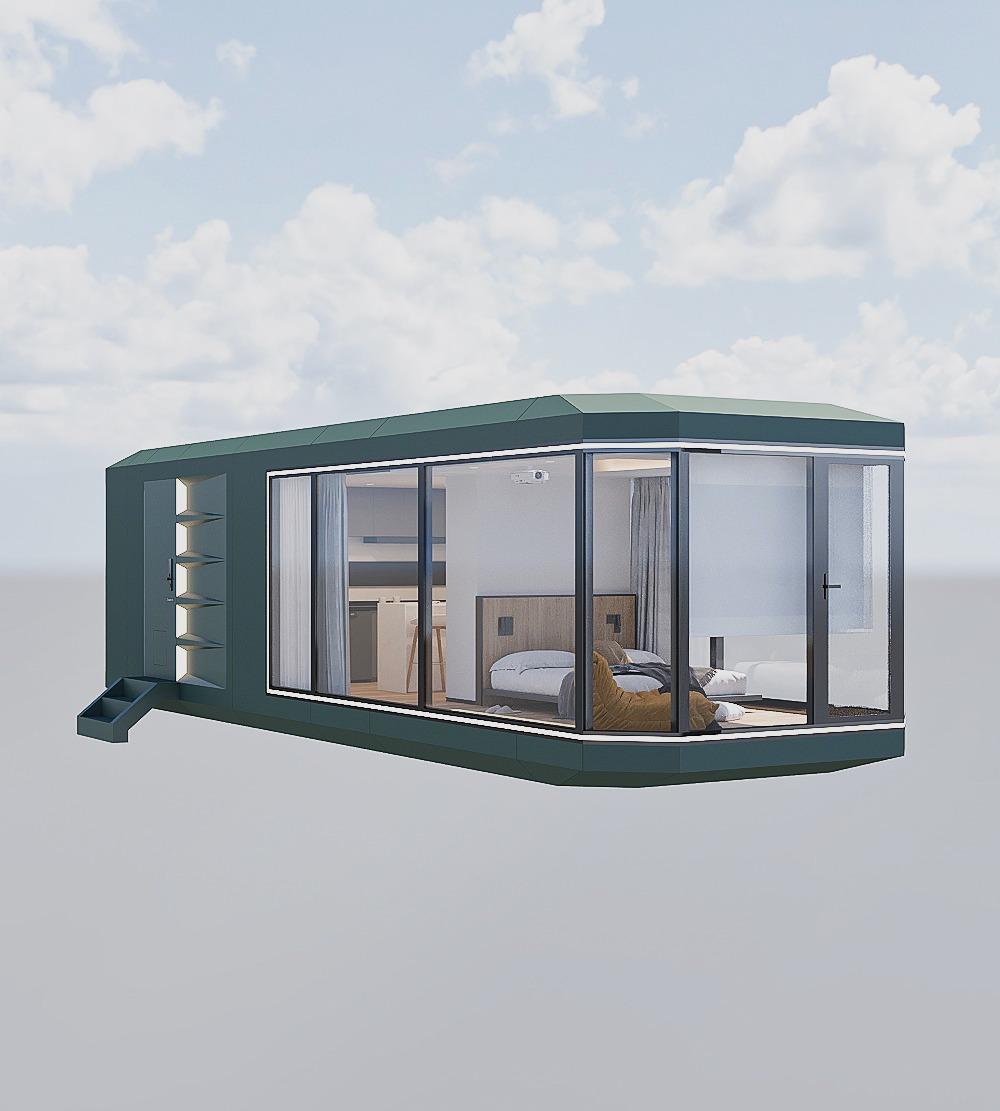

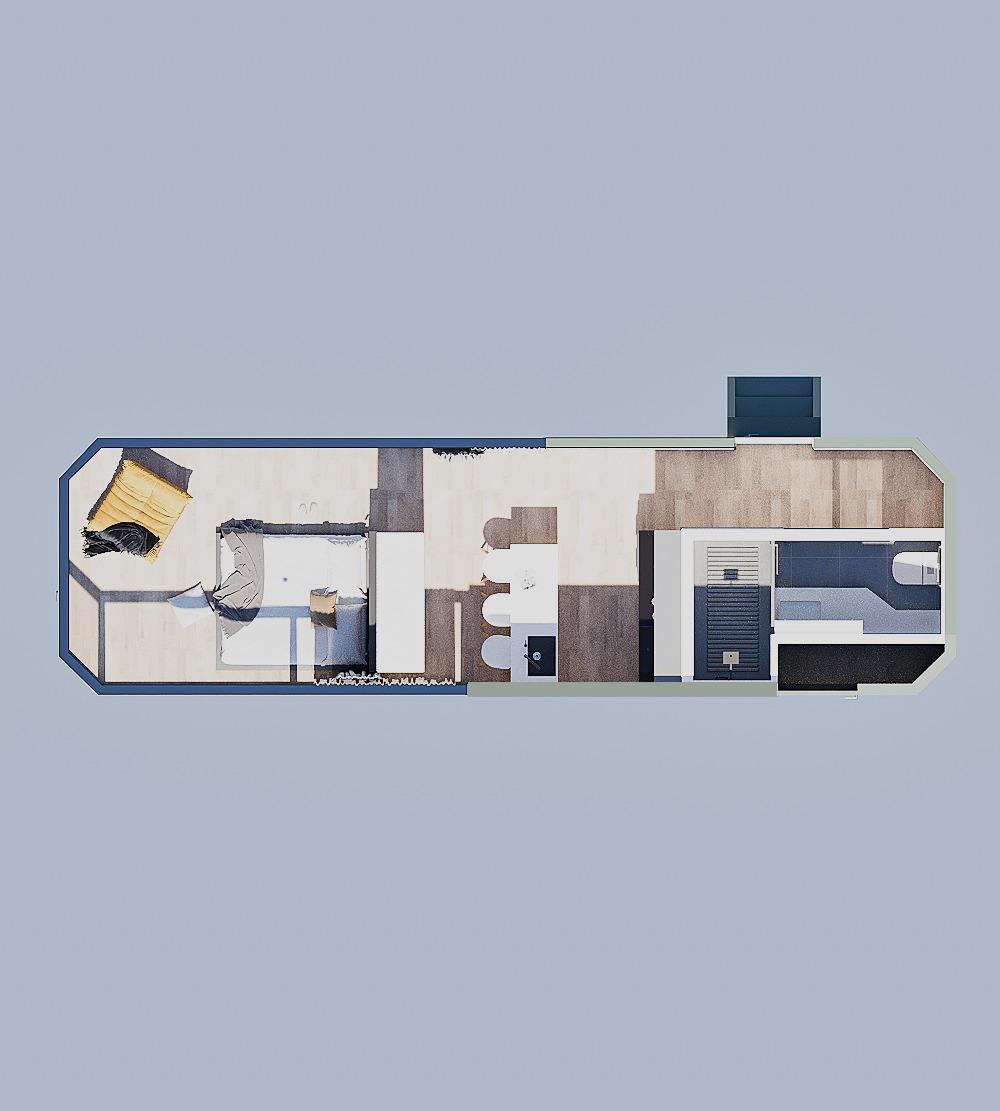
It is designed for either a single person living on their own (nanna, teenager, etc) or a couple who don’t mind a smaller space. It could also be temporary holiday accommodation for a small family (kids sleeping on the camp beds or an inflatable mattress).
Features
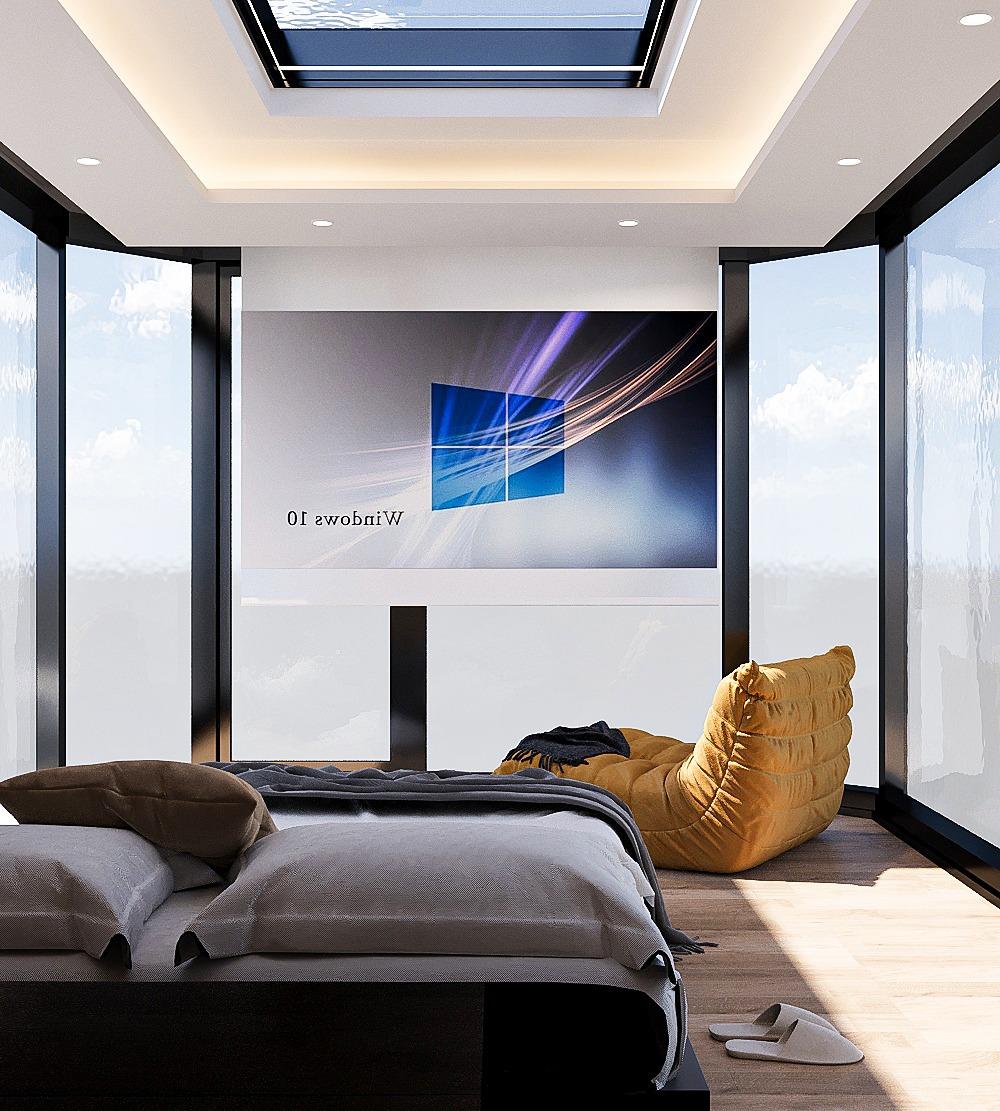
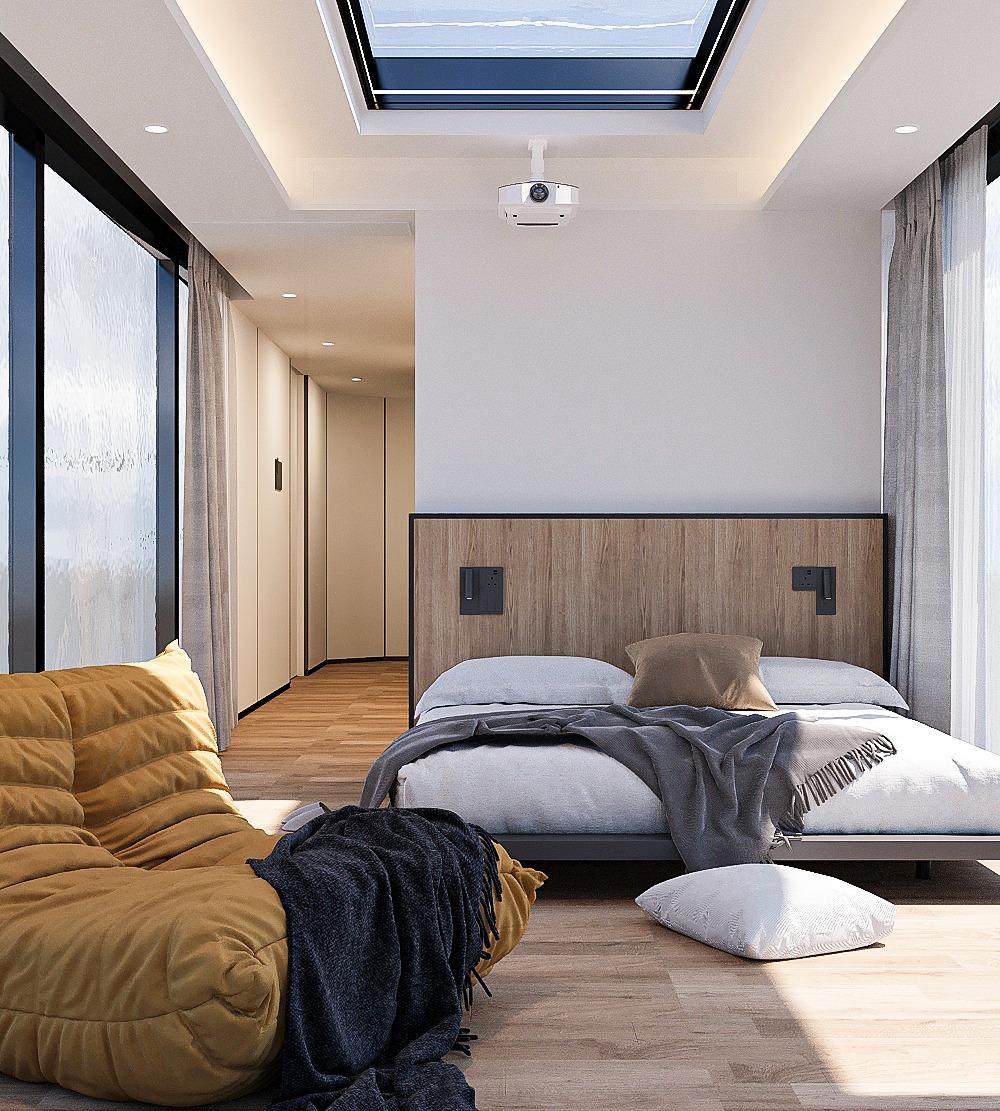
- 1 x Bedroom – Large enough for a double bed, partitioned from the rest of the living space with incredible views to wake up to, with massive floor to ceiling wraparound windows and a panoramic skylight. Add an optional motorised projector screen to watch movies in bed.
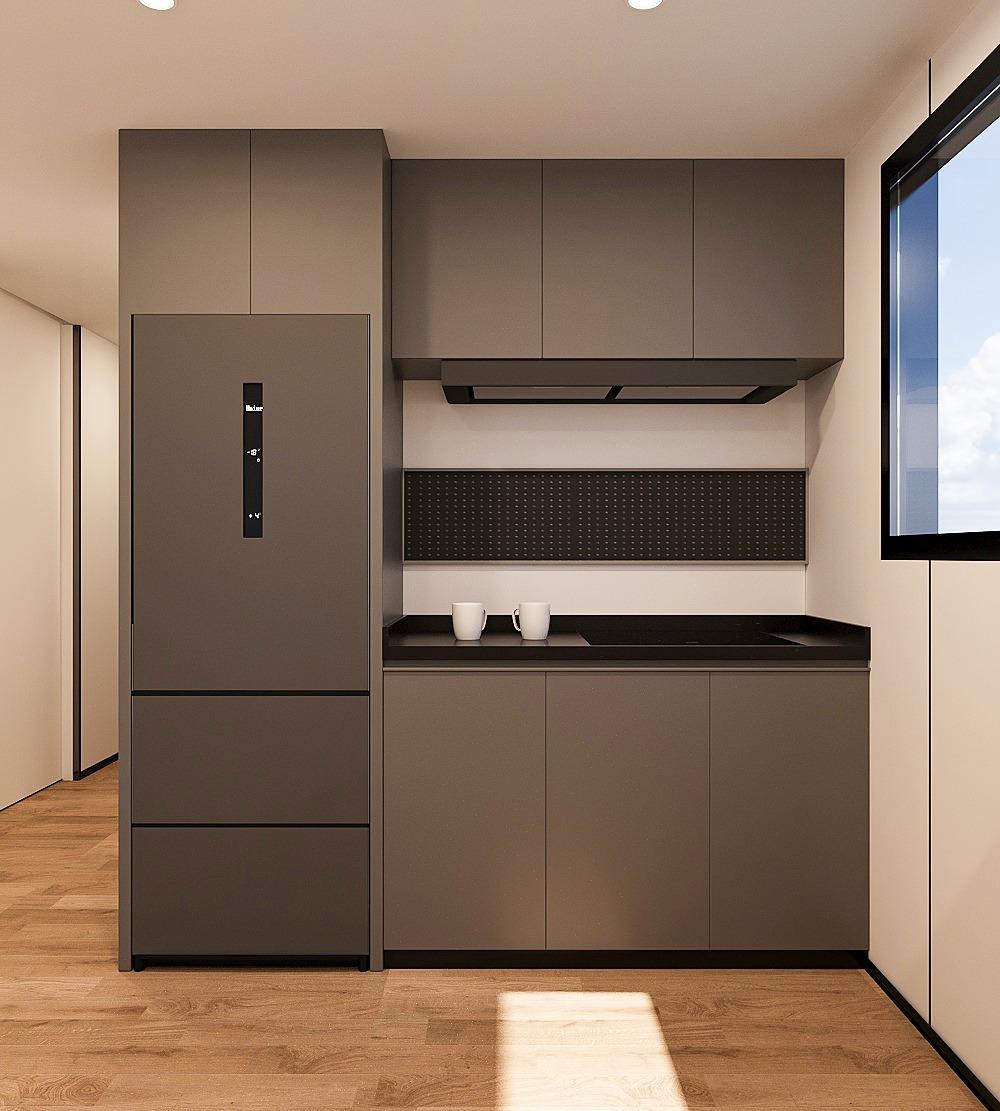
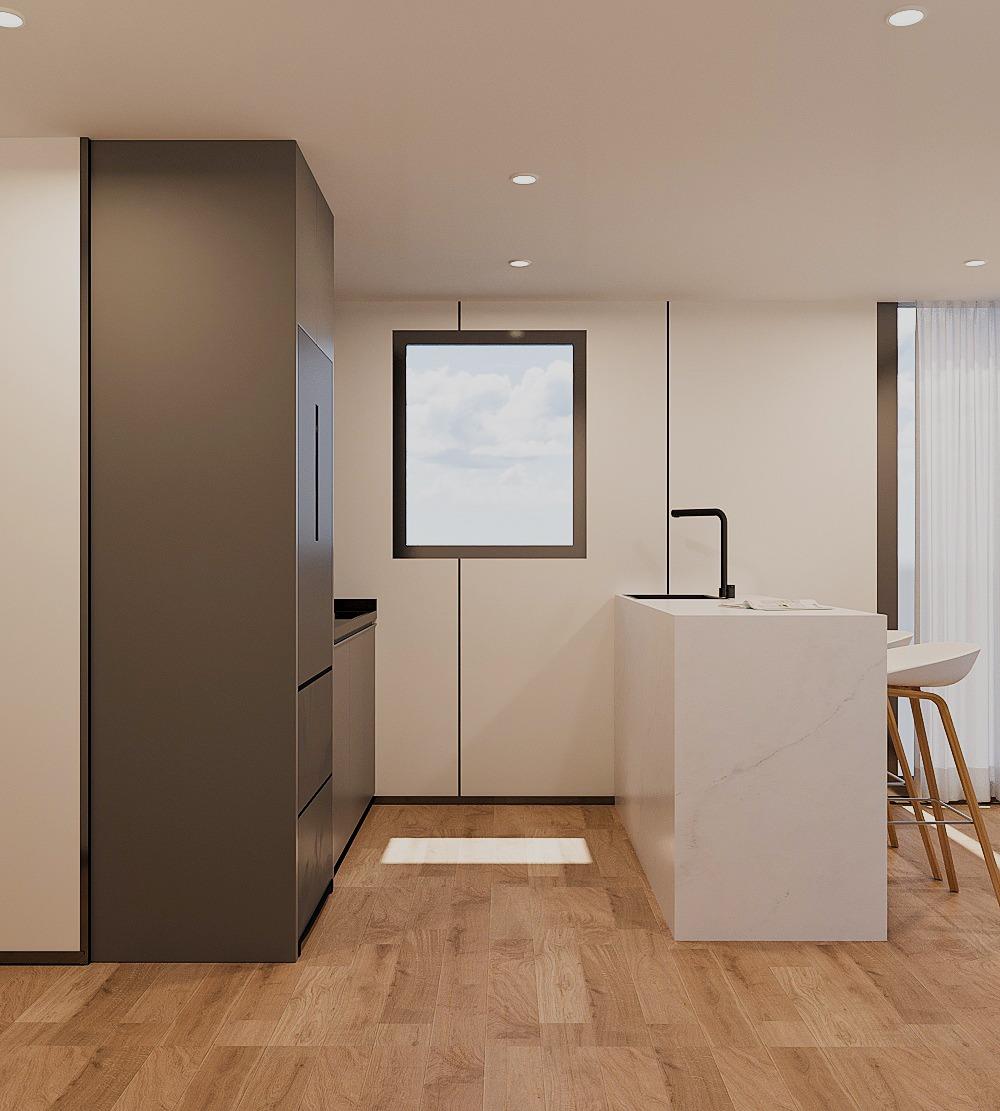
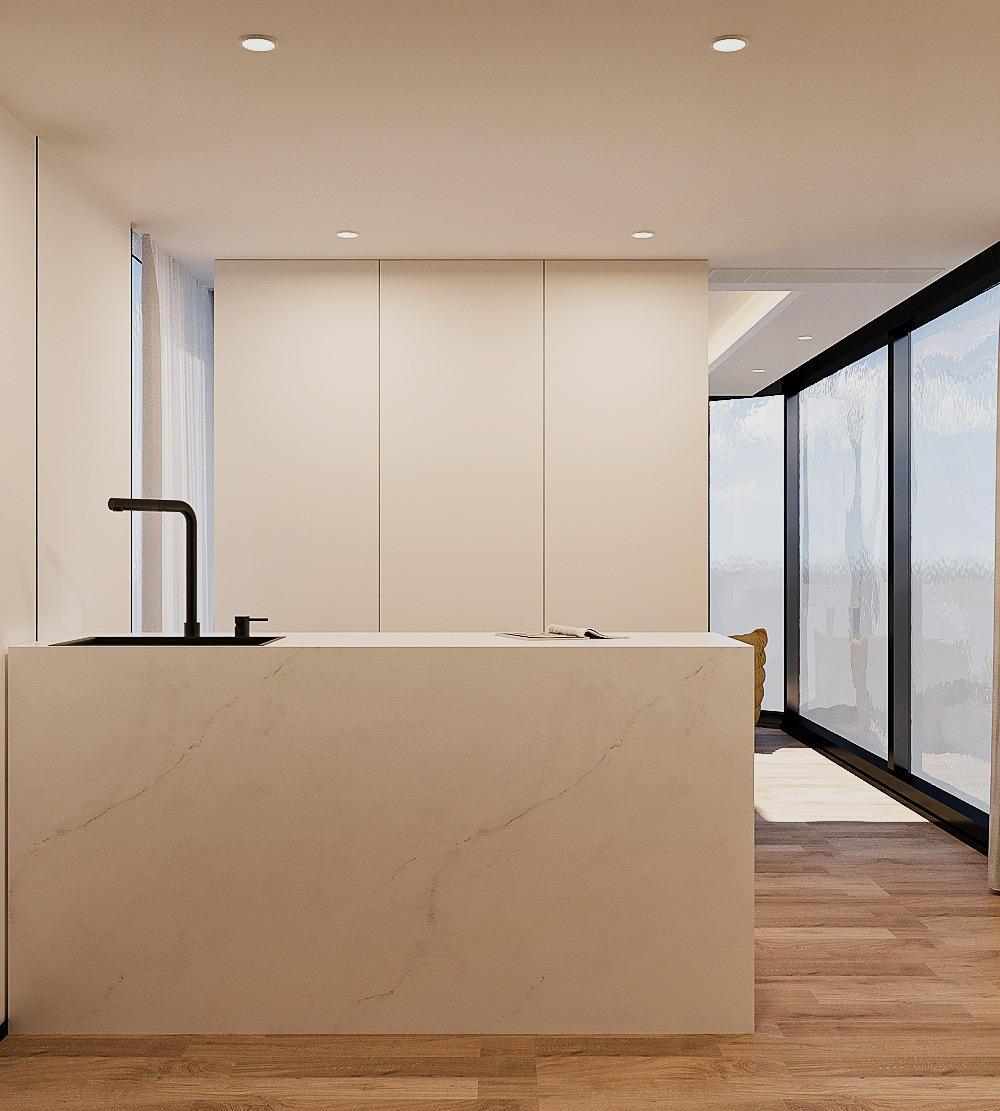
- 1 x Kitchen – Full size appliances including fridge, cooktop, oven, breakfast bench with sink and space for a dishwasher. Appliances purchased separately from NZ suppliers to benefit from local warranty protection.
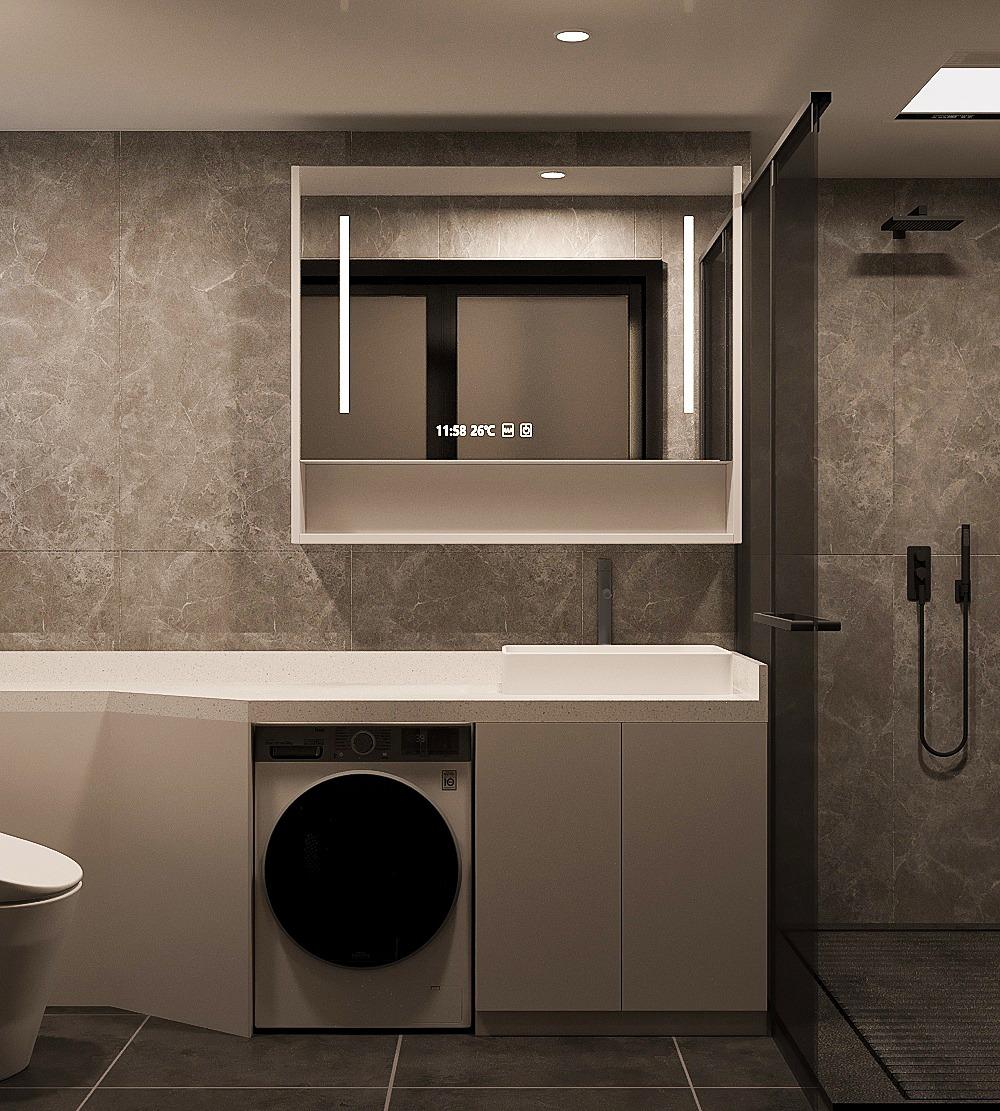
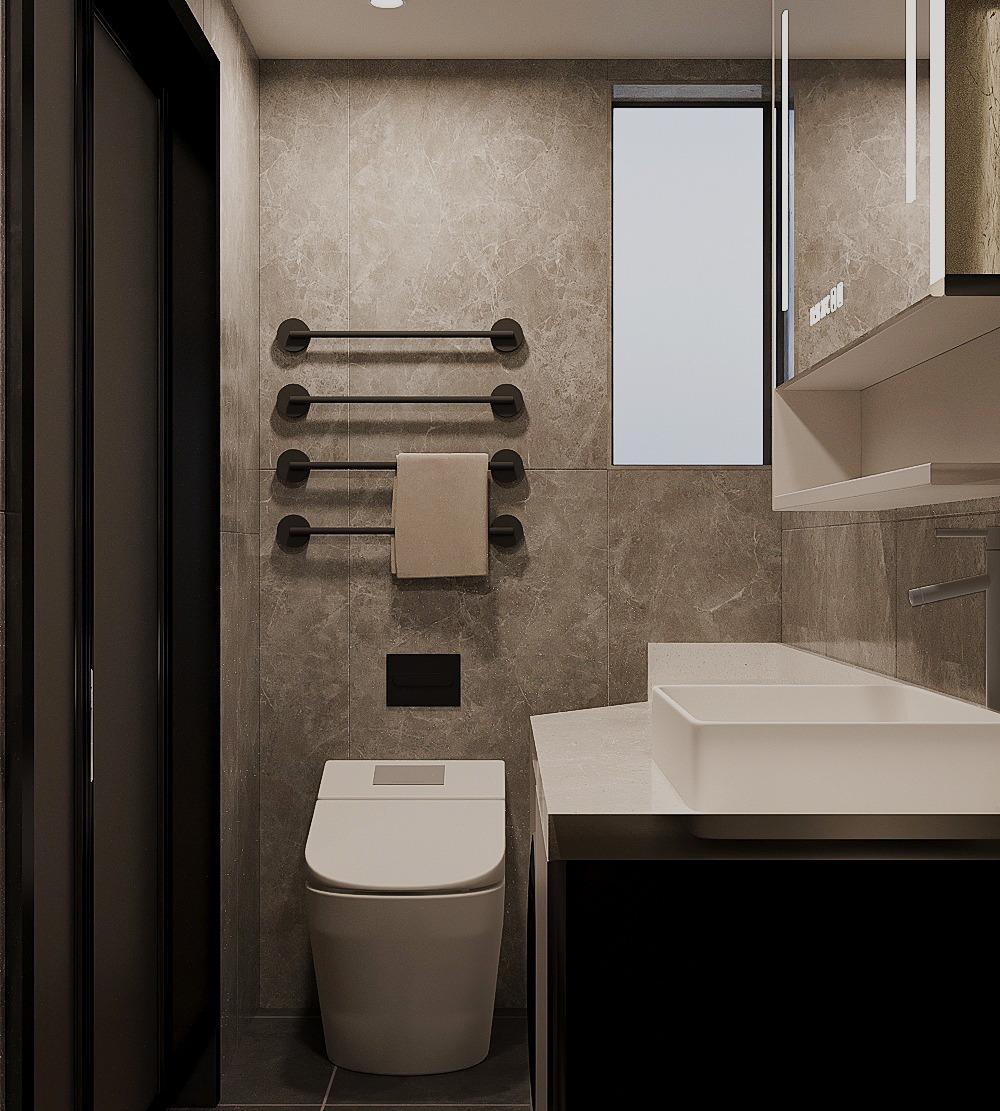
- 1 x Bathroom – Large walk-in shower with modern tapware and rainhead shower. Smart toilet. Large vanity with cosmetic mirror including touch backlit LED. Space for washing machine (purchased separately).
- Standard water and electricity connections – Connect to either main water and sewage city services or go for an off-grid setup.
- Long-lasting and low maintenance exterior cladding – Corrosion-resistant flurocarbon coated aluminium for a long, maintenance-free lifespan that doesn’t need painting.
- Other features include voice control (curtains, blinds, lighting, heating), smart card/code front door lock, panoramic skylight, projector and motorised drop-down screen.
Specifications
- Floor area: 37.95 m²
- External dimensions: 11.5m (length) 3.3m (width) 3.2 (height)
- Weight: 10.5t (approx)
- External cladding: Fluorocarbon paintcustomized 25mm aviation aluminum plate
- Structure: Seismic steel framing
- Windows: Double tempered hollow LOW-E glass with 6+24A+6 (UV protection) H standard screen
- Insulation: Polyurethane foam 100mm
- Hotwater: Chigo Energy saving frequency conversion speed heat 50L water storage water heater
- Lighting system: 4000k LED lights
- Front door: Password + Key+ swipe card waterproof smart door lock
- Floor: OSB plate base substrate, light steel keel frame
- Floor covering: Reinforced solid wood laminate flooring
- Interior wall: Carbon crystal plate interior wall finish
- Ceiling: Honeycomb integrated aluminum panel
- Heating/cooling: Central air conditioning heatpumps (3P+1.5P)